
What links to “Kizevetter”
19 articles of the encyclopedia cite this article. Next to each — the phrase the link sits in.
- Academician Blokhina StreetThe oldest building on the street is house No. 12, built in 1841 to a design by Georg Ivanovich Kizevetter, the first municipal architect of Nizhny Novgorod, for the noblewoman Avdotya Aleksandrovna Chistyakova: a …
- Blagoveschenskiy Muzhskoy Monastery… out by well-known Nizhny Novgorod architects of the second half of the 19th and early 20th centuries — Georg Kizevetter, A. A. Pakhomov, N. I. Uzhumedsky-Gritsevich, I. K. Kostryukov, V. M. Lemke, and P. A. Dombrovsky [10]. …
- Bolshaya Pecherskaya Street… and Bolshaya Pecherskaya Streets was built in 1839 to a design by the city's first municipal architect, Georg Kizevetter. As designed, the two-story stone building had vaulted cellars; the side windows of the second floor …
- Bolshaya Pokrovskaya: Two Centuries of the Main StreetThe ordinary buildings of the street were shaped by Georg Ivanovich Kizevetter (1808–1857), a graduate of the Academy of Arts, architect of the governorate Treasury Chamber from 1829 and …
- Bolshaya Yamskaya… quickly with a plan for rebuilding the burnt part of the city. In mid-September, the municipal architect Georg Kizevetter set about designing a full three dozen houses at once; the Emperor personally approved fifteen stone and six …
- Carpenter's Alley… its streets [3]. In August of that same year the district was badly damaged by fire, and under a project by Kizevetter, the neighboring Ilyinskaya and Bolshaya Yamskaya streets were rebuilt in 1840–1843 with government loans …
- Frunze StreetFrunze Street is a street in Nizhegorodsky District of Nizhny Novgorod. Before the Revolution it was called Kizevetterskaya — after Georg Ivanovich Kizevetter, …
- Gorky Square… could not go on for long, and already by 1842 the outlines of the future square had taken shape. Architect Georg Ivanovich Kiesewetter had a hand in this historic project.
- Gorky Street… here — it was an outskirt of swampy ravines. Change began after Nicholas I's visit in 1834: the architect Georg Kizevetter drew up a plan to fill in the ravines and lay out a new square [2]. It was planned on the site of two ponds …
- Gruzinskaya…, and after his death his widow completed the finishing work; the monuments register names I. E. Efimov and Kizevetter as the architects. The house is two stories, on vaulted cellars, with eleven windows across the main façade …
- Ilyinskaya Street… loans to those who had lost their homes, and the street began to be rebuilt in stone according to designs by Georg Ivanovich Kizevetter, Ivan Yefimovich Yefimov, and Lev Vladimirovich Dal [2].
- Kozhevennaya Street… house "over cellars" with two wings on Verkhnyaya Zhivonosnovskaya Street. The design was prepared by Kizevetter; the façades were submitted for approval on 10 March 1837.
- Mariinsky Institute for Noble Maidens… the institution was located on Ilyinskaya Street in the house of merchant A. D. Rychin, built to a design by Kizevetter. [2] In 1858 the pupils were moved to a purpose-built complex of buildings on the Verkhne-Volzhskaya …
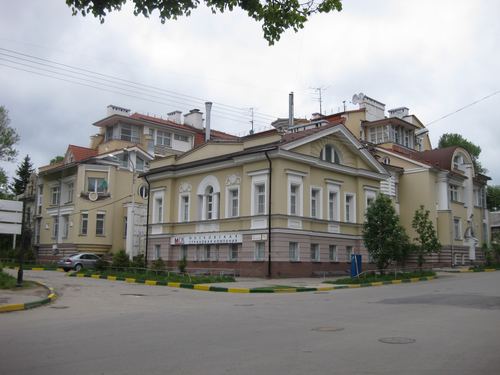
- Nikishin Valery ViktorovichThe concept of the house is connected with the name of the city's first architect, Georg Kizevetter: in 1995 the architects were commissioned to build a "Kizevetter house" based on his archival drawings — …
- Nizhne-Okskaya Embankment… were to be built along the Oka, and only "to the best façades" — above all those of the eminent architect Kizevetter — though the piecemeal development of this part of the city together with Blagoveshchenskaya Sloboda with …
- Novaya Square… earthworks were carried out here under the supervision of engineer P. Gotman, and in 1842 architect Kizevetter drew up the outlines of the square for future development. Gradually all the ravines were filled in, the …
- Pereplyotchikov Fyodor Petrovich… (now Kozhevennaya Street), a three-storey house "on cellars" with two wings. The project was developed by Kizevetter; the facades were submitted for approval on 10 March 1837. The house connected with this petition stood on …
- Syezzhy DomThe building was erected to a design by the first town architect of Nizhny Novgorod, Georg Ivanovich Kiesewetter (1808–1857). The model used was a facade plan sent from Saint Petersburg and drawn up by the architect P. …
- Volodarsky Street… the 1840s the settlement was moved east, beyond Sennaya Square, to Bolshaya Pecherskaya: the city architect Kizevetter drew up the project for the new settlement in 1839 [2].